English
- English
- беларускі
- Hrvatski
- Тоҷикӣ
- O'zbek
- Español
- Português
- русский
- Français
- 日本語
- Deutsch
- tiếng Việt
- Italiano
- Nederlands
- ภาษาไทย
- Polski
- 한국어
- Svenska
- magyar
- Malay
- বাংলা ভাষার
- Dansk
- Suomi
- हिन्दी
- Pilipino
- Türkçe
- Gaeilge
- العربية
- Indonesia
- Norsk
- تمل
- český
- ελληνικά
- український
- Javanese
- فارسی
- தமிழ்
- नेपाली
- български
- ລາວ
- Latine
- Қазақша
- Euskal
- Azərbaycan
- Slovenský jazyk
- Lietuvos
- Eesti Keel
- Română
- Slovenski
- Srpski језик

News
What costly downstream failures stem from overlooked spline‑shaft manufacturing process gaps?
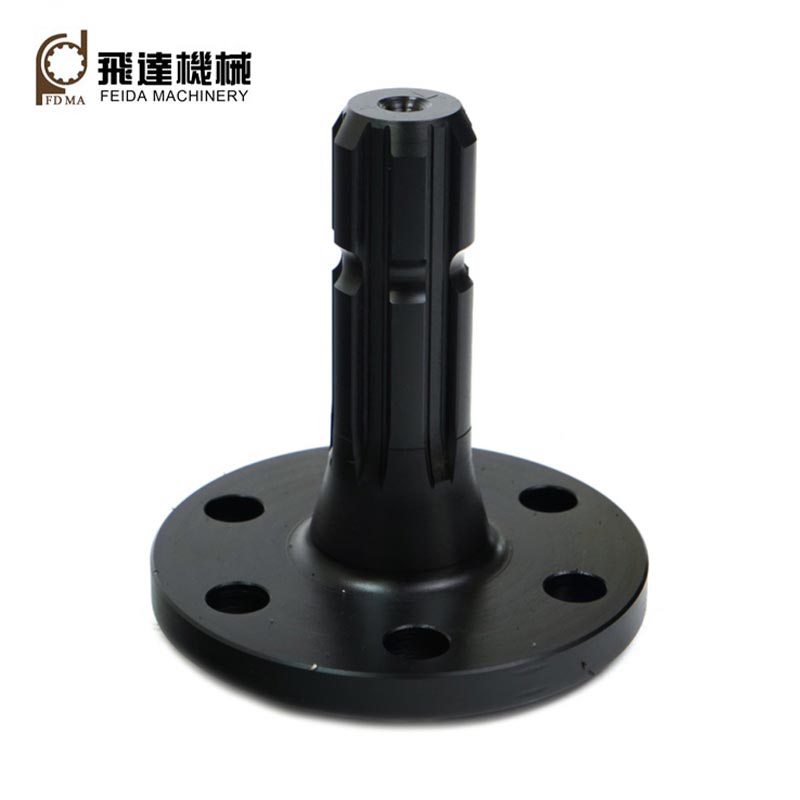
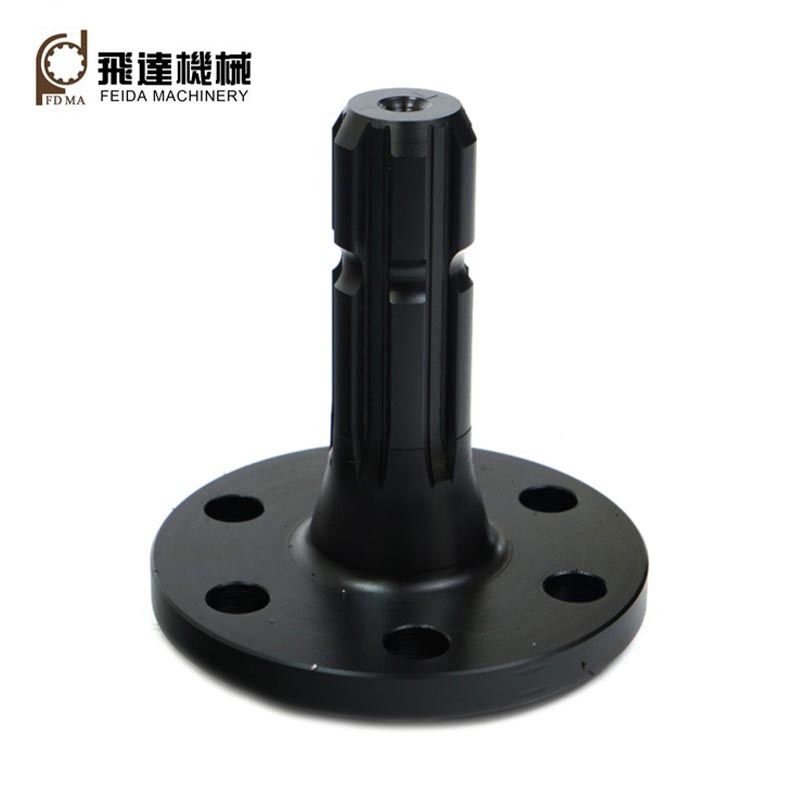
Feida‑Machining Rectangular Spline Shaft service integrates pre‑production DFM review, post‑heat‑treatment precision finishing and full‑batch material‑performance documentation, mitigating fatigue fracture, audit barriers and prototype‑rework risks for cross‑border machinery manufacturers.
1. Post‑quenching precision finishing offsets heat‑induced spline geometric distortion
Many subcontract workshops perform all spline milling before quenching, without secondary finishing after hardening. Quench‑induced internal‑stress redistribution triggers shaft bending, tooth‑pitch deviation and flank‑parallelism errors that cannot be corrected by preliminary soft‑state machining. Under alternating shock torque typical for farm and construction machinery, only partial spline teeth bear the transmitted load, generating stress concentration at tooth roots and early fatigue cracking. Feida‑Machining reserves controlled finishing allowance, executing precision spline grinding after quenching‑and‑tempering. Critical geometric tolerances including tooth‑spacing, flank parallelism and shaft coaxiality stay within DIN 5461 specification limits, ensuring uniform multi‑tooth load sharing and extending component service life under cyclic impact‑load operating environments.
2. End‑to‑end in‑house processing retains complete material‑and‑process traceability records
When raw‑material cutting, spline machining, heat‑treatment and surface finishing are split across multiple external subcontractors, manufacturers cannot assemble unified batch‑level archives including steel‑grade MTC, quenching‑temperature logs and final dimensional‑inspection reports. International machinery tender audits demand full component traceability; fragmented supply chains lead to pre‑qualification rejection. Feida completes the whole manufacturing workflow inside its own facility. Each lot stores raw‑bar identification, heat‑treatment curve records and CMM inspection data. Complete English‑language document packages are available upon shipment, helping OEM customers satisfy supplier‑audit requirements without expensive third‑party re‑testing.
3. Controlled tooth‑flank surface quality suppresses fretting‑corrosion wear risks
Rough, poorly finished spline tooth flanks create micro‑asperities. Tiny relative slippage between shaft and mating hub under continuous machine‑generated vibration produces abrasive oxide debris (fretting corrosion). These hard particles circulate inside the fit clearance and continuously abrade contact surfaces, enlarging backlash and bringing transmission noise and eventual seizure. Feida optimizes feed‑rate parameters for spline grinding operations, achieving consistent low‑roughness tooth‑flank surfaces. Controlled surface quality reduces micro‑contact points that initiate fretting damage, stabilizing long‑term transmission performance for outdoor‑operating mobile machinery exposed to dust and vibration.
4. Early‑phase DFM review identifies spline‑structure risks before formal tooling investment
Numerous custom‑part vendors strictly follow customer drawings without manufacturability assessment. Some drawing‑defined spline‑root fillet radii, shaft thin‑wall sections or unusual tooth‑width combinations create hard‑to‑resolve quenching‑crack hazards or un‑achievable tolerance requirements. Problems emerge only after cutting tools are ordered and prototype parts are produced, forcing drawing revisions, extra tooling expense and project‑schedule slippage. Feida’s mechanical‑engineering team carries out DFM evaluation at RFQ stage, reviewing spline‑root stress‑relief fillets, section‑thickness distribution and tolerance‑realizability. Potential manufacturing‑induced failure modes get flagged prior to tool‑making, cutting costly late‑phase redesign cycles for OEM new‑product development projects.
5. Material‑grade matching balances impact‑toughness and surface‑hardness targets
Improper steel‑grade selection creates conflicting performance outcomes: low‑alloy carbon steel achieves surface hardness yet lacks core toughness and cracks under sudden shock‑loads; over‑alloyed material brings excessive quenching‑distortion risk and raises component cost unnecessarily. Feida selects and verifies workpiece steel according to documented equipment torque‑and‑shock‑load requirements. Quench‑tempering parameters are tuned to balance tooth‑flank wear‑resistance and shaft‑core impact‑toughness, avoiding both brittle tooth‑root fracture and rapid flank abrasion for different working‑condition machinery applications.
6. Project‑specific dimensional‑inspection protocols guarantee cross‑batch consistency
Small‑batch custom spline‑shaft orders often receive only spot‑check dimensional verification. Without fixed inspection‑item checklists covering tooth‑thickness, pitch accumulative‑error and run‑out, noticeable performance variation occurs between production batches. When assembled into finished machinery, inconsistent spline‑fit properties cause scattered field‑failure rates. Feida applies project‑tailored inspection checklists for every custom spline‑shaft order, performing CMM measurement on key spline geometry indicators. Uniform acceptance criteria are enforced lot‑by‑lot, stabilizing interchangeability for OEM serial‑production assembly lines.
Related News
- How Do Spiral Bevel Gears Improve Power Transmission in Demanding Machinery?
- What Makes Sprocket Gears Essential for Reliable Power Transmission?
- How Do Internal Gears Improve Precision and Power Transmission?
- Why Are Plastic Helical Gears Becoming a Reliable Choice for Modern Mechanical Systems?
- Can in‑house spline production solve machinery OEMs’ costly field‑failure headaches?
- Will full-process integrated gear machining cut overseas reducer manufacturers’ three major hidden procurement losses?
Leave me a message